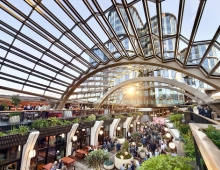
Olympia London Canopy officially opened
Olympia London has recently opened the first phase of the large-scale redevelopment of its historic site. A striking feature of this transformation is a nearly 1,000 m² glass canopy, for which Octatube acted as the Design & Build partner.
In collaboration with Heatherwick Studio, Octatube translated the architectural design into a technically feasible and buildable solution.
The canopy consists of five steel arches, each spanning 22 metres. Between these arches are 52 steel ladder frames with a distinctive zigzag geometry. Using a bespoke glazing support system developed specifically for this project, the frames are fitted with 520 glass panels. The result is a light, transparent canopy that carefully complements the characteristic roofscape of the historic Olympia exhibition halls.
The Olympia Canopy forms part of the long-term redevelopment of Olympia London. The historic exhibition complex is being transformed step by step into a vibrant urban destination for culture, leisure, work and events.
For Octatube, this project brought together complex geometry, innovative engineering and high-quality execution. We are proud of the successful collaboration with all project partners.
Read more about the project here.