Audi Böllinger Höfe
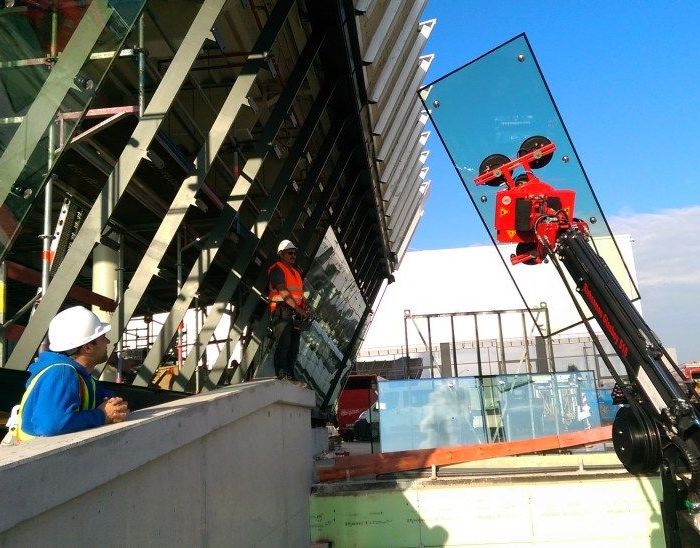
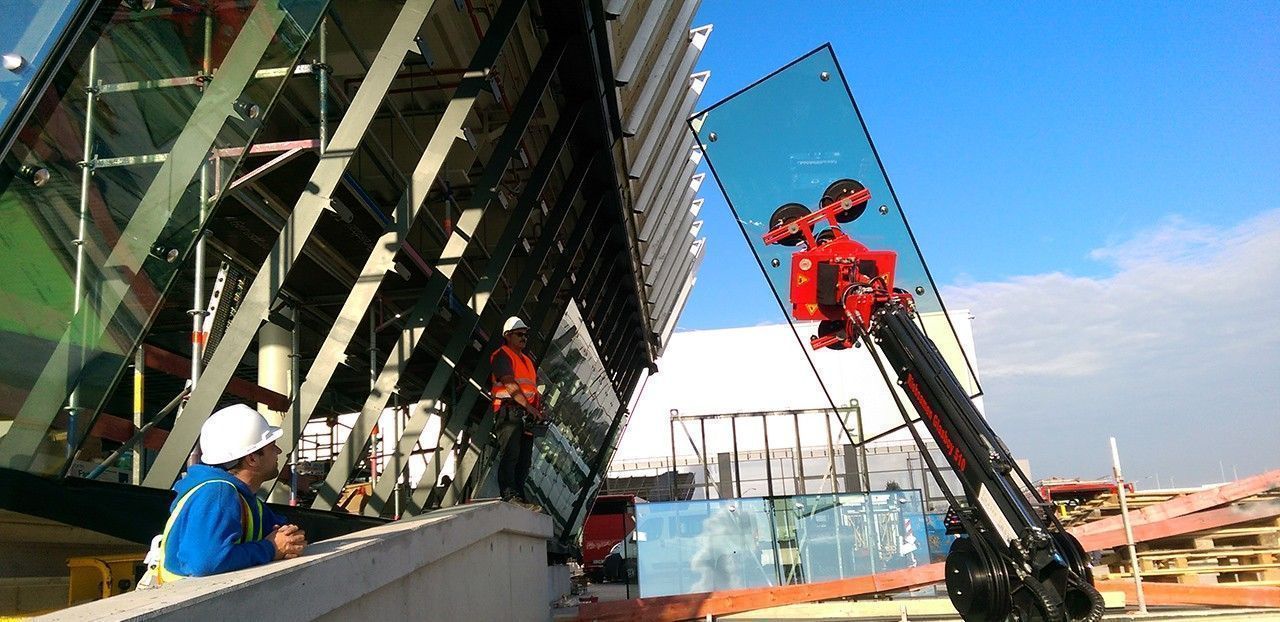
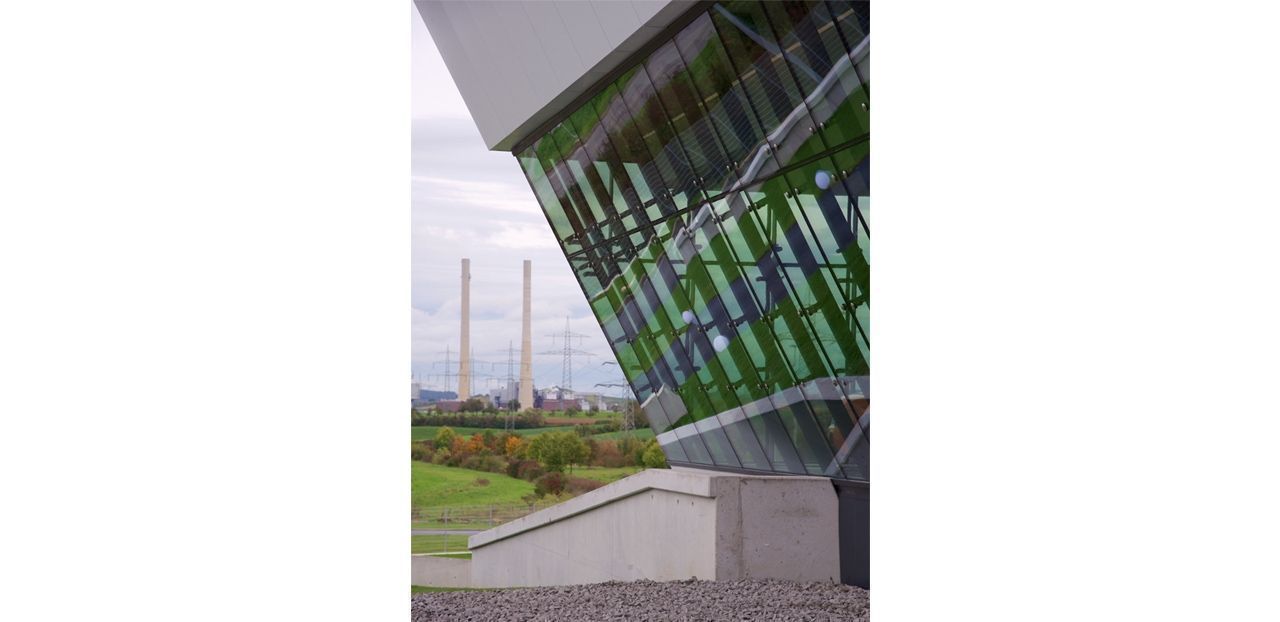
One of Octatube’s recent projects in Germany is the engineering, production and installation of a bespoke structural glass facade for the Audi Sport facility in Heilbronn. The project is characterized by a slanting point-fixed glass façade.
Octatube is responsible for both the steel structure and the glazing: the steel structure consists of very slender strips and the double glass units are point-fixed by means of stainless steel glass nodes.
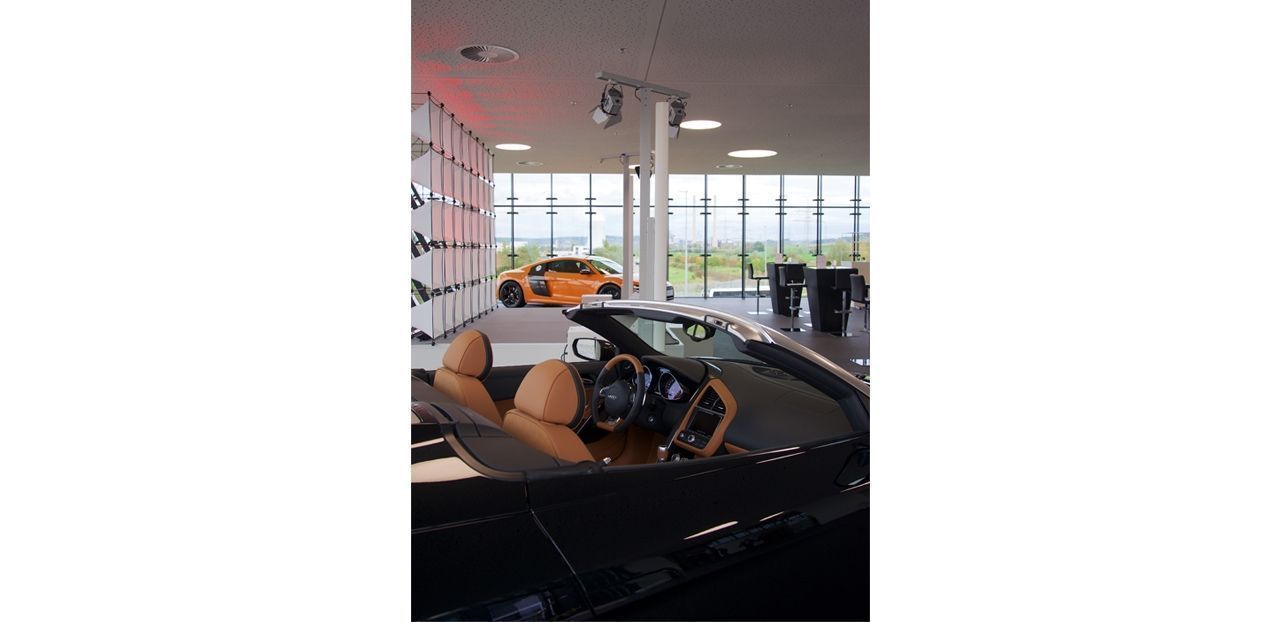
The facades are part of the lounge area where the latest models of Quattro GmbH are displayed. The large glass facades provide a nice view on the Böllinger Höfe hillside surroundings. One of the facades is tilted under an angle of 28 degrees, which is in line with the corporate identity of AUDI AG.
Next to the lounge there is another structural glass façade which is twice as high. This façade is the main entrance of the production facility.
For the point-fixed structural glass system Octatube has gained approval by means of ‘Zustimmung im Einzelfall’.